
BF-2057-25
System details
- Type
- Service Penetration
- Element
- Floor
- Substrate
- Concrete Slab
- Minimum Substrate Thickness
- 150 mm
- FRL / FRR
- -/120/90
- Trade
- Electrical
- Service
- Multicore / Mains / Orange Circular
- Fire Rating
- 120
Fire-stopping products
Application dimensions
- Aperture
- 250 x 250 mm
- Sealant Depth
- 25 mm
- Sealant Fillet
- 0 mm
Specimen size & details
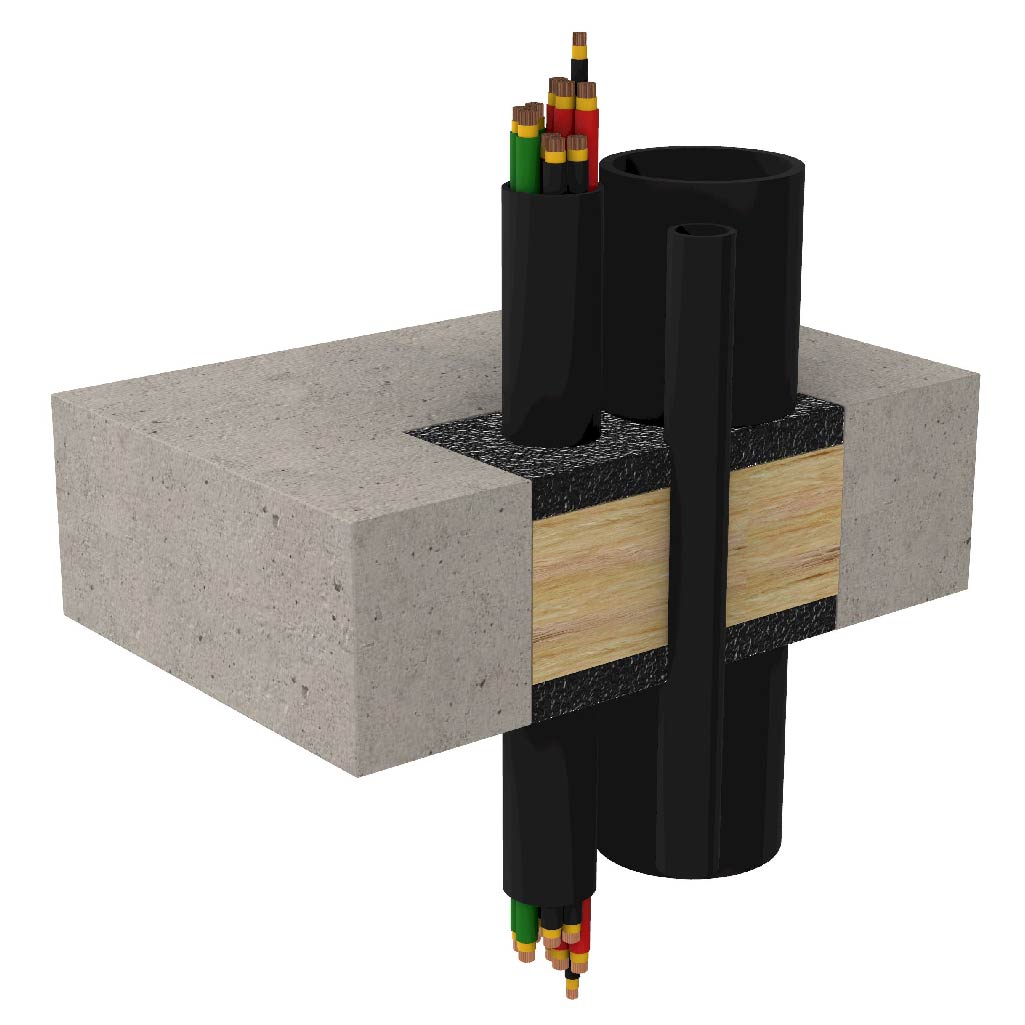
System consists of 3 PE pipes; 40 mm x 4.1 mm, 60 mm x 4.0 mm and 125 mm x 7.6 mm, fitted centrally within the aperture. The 60 mm pipe is filled with the following cables:
•Up to 3 × (A1) small sheathed (PVC/PVC) 5 x 1.5 mm2,
•Up to 3 × (A2) small sheathed (EPR/PO) 5 × 1.5 mm2,
•Up to 3 × (A3) small sheathed (XLPE/EVA) 5 × 1.5 mm2,
•1 × (B) small sheathed (PVC/PVC) 1 × 95 mm2,
Sealant 25 mm deep in annular gap finished flush on both sides. The system also includes 100 mm deep infill friction fitted stone wool insulation centrally located in the annular gap through the floor system.