
BF-3311-4
System details
- Type
- Service Penetration
- Element
- Wall
- Substrate
- Concrete
- Minimum Substrate Thickness
- 96 mm
- FRL / FRR
- -/90/90
- Trade
- Electrical
- Service
- Appendix D1 Config
- Fire Rating
- 90
Fire-stopping products
Application dimensions
- Aperture
- 300 wide x 40 high mm
- Sealant Fillet
- 50 mm
Specimen size & details
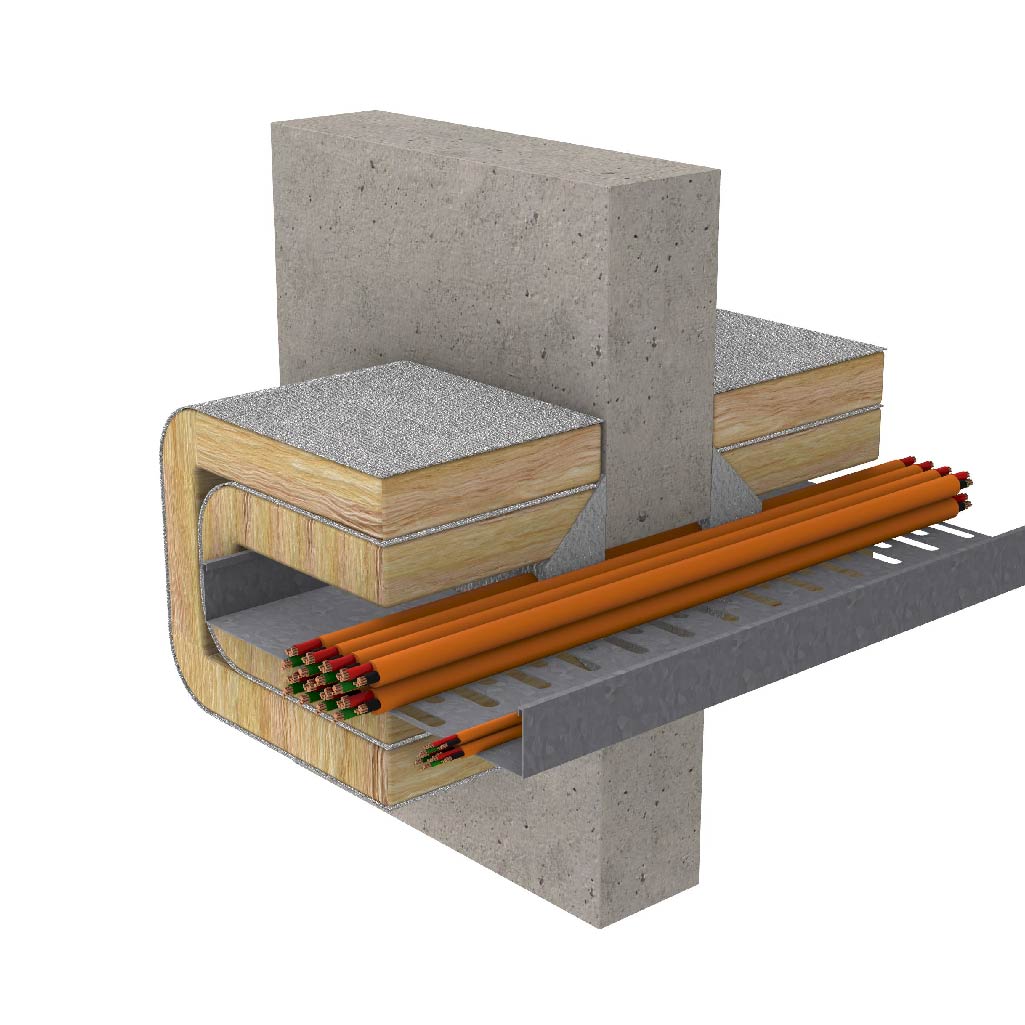
Partial Appendix D1 Group A cable configuration, consisting of:
- 3 x 3C+E 6 mm² cables
- 8 x 3C+E 16 mm² cables
Cable installed onto a 300 mm wide cable tray. The system installed within a 300 mm wide x 40 mm high aperture sealed with 50 mm x 50 mm fillet of BOSS FireMastic-300™ on both sides. 2 layers of BOSS P40-MAK Wrap™ wrapped around the system 300 mm on both sides from the sealant edge.